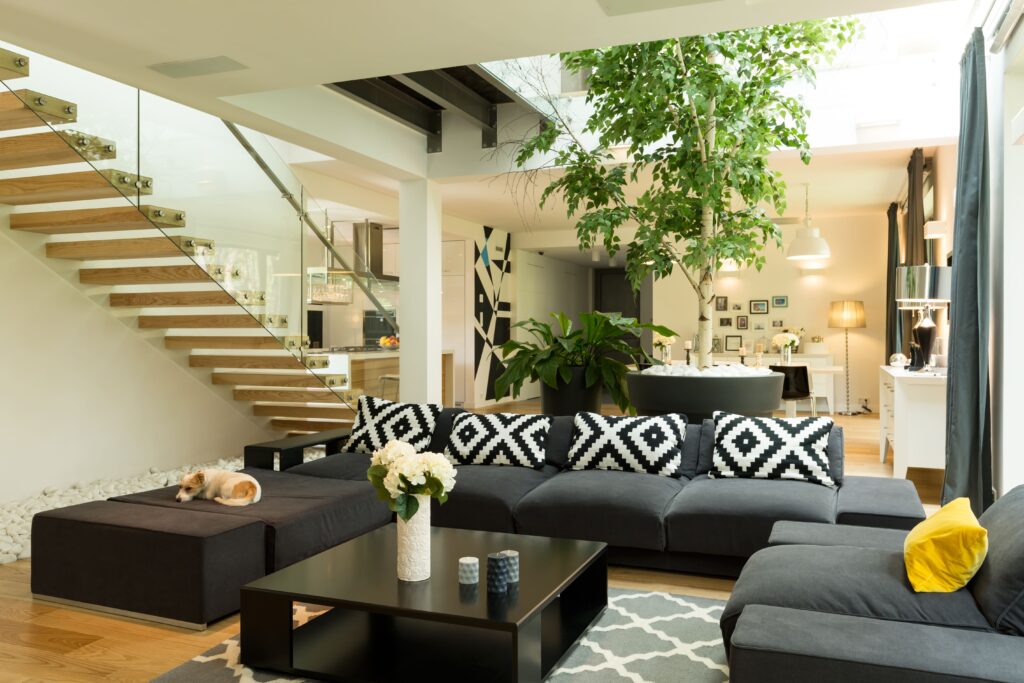

Your home doesn’t need five different contractors and five different timelines. It needs one plan, one point of contact, and a build sequence that doesn’t leave your kitchen torn apart while someone’s still framing the bathroom.
We manage full home remodels across Golden, Littleton, and the wider West Denver metro — every room, every trade, coordinated through a single project management process. Whether you’re updating a home you just bought or finally tackling the whole list you’ve been putting off for years, we build a plan around your budget and timeline before a single wall comes down.
A full remodel isn’t just a bigger version of a kitchen project. It’s a sequencing problem — which rooms get touched first, how trades overlap without stepping on each other, and how you keep living in the house while it’s happening. That’s the part most contractors get wrong.
Whole-House Renovations — Kitchens, bathrooms, bedrooms, living areas, and everything in between, scoped as one project so nothing gets missed or double-scheduled.
Layout Changes — Removing walls, opening floor plans, or reconfiguring rooms to match how you actually live now — not how the house was built 30 years ago.
Phased Remodels — If you’d rather not demo the entire house at once, we can phase the work room by room so you’re not displaced from every part of your home at the same time.
Dated Home Overhauls — Older homes in Golden and Littleton often need electrical, plumbing, and insulation brought up to code alongside the cosmetic work. We plan for both.
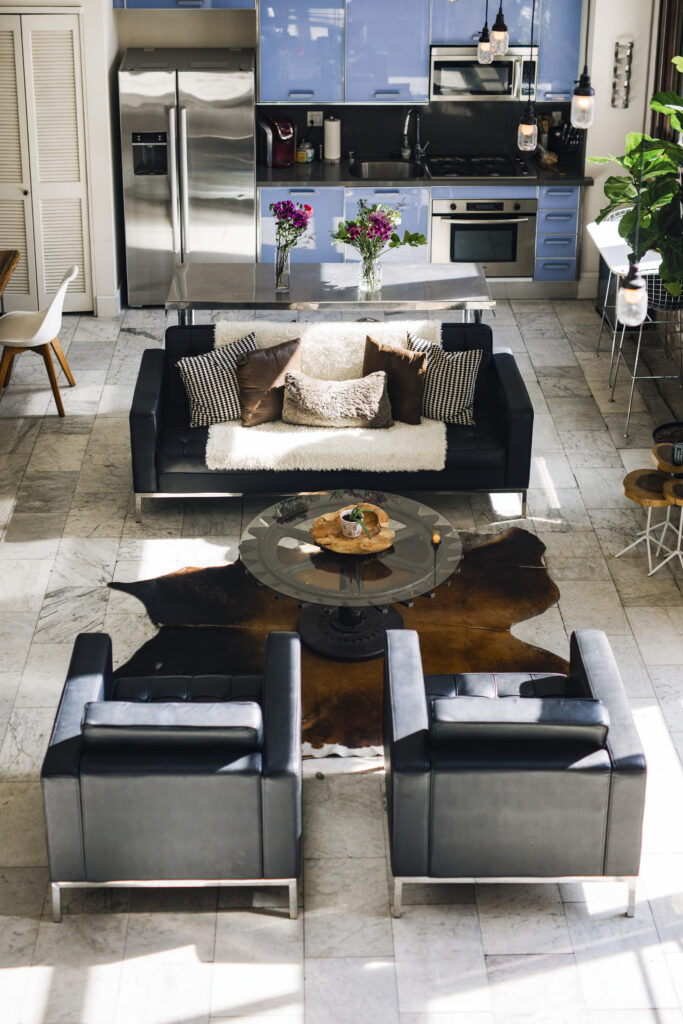
Every full home project follows the same four stages, so you always know what’s coming next instead of guessing.
We start with a consultation to understand the full scope — which rooms, what's changing, and what your budget allows. From there we build a detailed plan with material selections, layout decisions, and a phased timeline.
We handle permitting across Jefferson County and surrounding municipalities. Structural changes, electrical, plumbing — whatever your scope requires, we manage the paperwork before demo begins.
Controlled demolition, staged room by room where possible so you're not living in a construction zone across every corner of the house at once.
Framing, mechanical rough-ins, drywall, finishes, and fixtures — all coordinated under one point of contact. Most full home remodels run 3 to 6 months from demo to final walkthrough.
EXCELLENTTrustindex verifies that the original source of the review is Google. We have had several projects completed by Envisions. All with great results. Derek has suggested creative ideas to deal with and upgrade our older home. Our covered patio and patio door is now something we use on a regular basis!Posted on GoogleTrustindex verifies that the original source of the review is Google. I highly recommend this company for your home repairs or remodel needs. I just had Derek tear out an old wooden deck and replace it with a concrete deck with metal railing and the work turned out amazing!Posted on GoogleTrustindex verifies that the original source of the review is Google. Derek and team were outstanding! Work was done to a high quality and in the time we agreed to!Posted on GoogleTrustindex verifies that the original source of the review is Google. I absolutely love how my bathroom turned out! Derek was amazing to work with. I shared with him the vision I had and he made that vision happen. Derek is professional, responsive, and pays attention to every detail. I highly recommend Envisions Remodeling and Additions.Posted on GoogleTrustindex verifies that the original source of the review is Google. Derek is the best! Him and his team completely remodeled my kitchen. I love it. He’s very reasonable, creative, honest and knowledgeable. I will be using him again for my exterior design and a bathroom. I had so much fun working with him.Posted on GoogleTrustindex verifies that the original source of the review is Google. They are detailed oriented and make certain it's done right. Excellent quality work.Posted on GoogleTrustindex verifies that the original source of the review is Google. Derek and Envisions Remodeling installed a built in wall/microwave combo wall oven. Derek did a very professional job -enlarging the cut-out width and finishing the cabinet woodwork to match, filling in the extra space from the previous oven. He was thoughtful in his recommendations in initial consult. Cleanliness of job was outstanding.Posted on GoogleTrustindex verifies that the original source of the review is Google. We had a massive overhaul of our kitchen after discovering a huge leak that impacted the entire subfloor. We have a small home and Derek and Leo spent almost everyday for nearly two months working to fix the huge kitchen rebuild. Not only were they hardworking, detail oriented, and honest, they also were kind. It’s easy to underestimate how much time a contractor will be in your home, and we were lucky to have two people who seemed to care about the repair as much as we did. Derek is prompt, efficient, and skilled and Leo does incredible and detailed work. They make a wonderful team and we will definitely call on them again if we need more done!Posted on GoogleTrustindex verifies that the original source of the review is Google. Derek did a great job installing my kitchen. He communicated clearly about everything he was doing, and if there was a problem or a question, it was solved and answered quickly. We all hear the horror stories of home renovations, but Derek made it a total breeze!
In most cases, yes, especially if we’re phasing the work room by room. For larger, more invasive projects we’ll talk through what to expect during your consultation.
One point of contact, a written scope before work starts, and the right trade scheduled for the right phase. Delays usually come from poor coordination between contractors, that’s the part we manage.
Yes. We are a General Contractor and handle permitting throughout Jefferson County and the surrounding areas we serve.
Most full home remodels run 3 to 6 months from demo to final walkthrough, depending on how many rooms are involved and whether layouts are changing. We’ll map out a firm phase-by-phase schedule once we’ve scoped your project.
How many rooms you’re touching, whether you’re changing layouts versus keeping the existing floor plan, and the finish level you choose all drive cost. We’ll go over the options that fit your budget during the consultation.
Tell us what you’re working with — your home, your list, and your budget. We’ll build a plan that covers everything in the right order, with one team managing it start to finish.