

You’re paying to heat it, insure it, and maintain it — but right now it’s storing holiday decorations and a treadmill nobody touches. A finished basement isn’t a luxury add-on. It’s usable space you’re already sitting on.
We finish basements across Lakewood and Arvada, planned around the two things that kill most basement projects: moisture and egress. Both get addressed before a single stud goes up — not discovered halfway through the build.
A finished basement should feel like the rest of your house — warm, dry, properly lit, and usable year-round. That takes more than framing and carpet. We plan for moisture management, insulation, egress, and mechanical routing before the build starts so nothing gets buried behind walls that shouldn’t be.
Family & Living Rooms — Open layouts with proper lighting, insulation, and climate control that make the space feel like a main floor room, not an afterthought underground.
Basement Bedrooms — Code-compliant egress windows, proper ventilation, and finishes that make it a real bedroom — not a guest room people dread sleeping in.
Bathrooms & Wet Bars — Adding plumbing below grade takes planning around existing drain lines and sewer connections. We confirm what’s feasible for your specific basement during the consultation.
Home Offices & Gyms — Quiet, climate-controlled spaces with dedicated electrical for equipment, monitors, or whatever the room needs to function properly.


Waterproofing membrane on below-grade walls and proper insulation — rigid foam against the concrete, not just fiberglass in the studs — make the difference between a basement that stays dry and comfortable and one that grows mold behind the walls by year two. We plan for both from the start, not as an afterthought.
We also coordinate framing, electrical, and plumbing if you’re adding a bathroom or wet bar, so the finished space is genuinely livable — not just drywall over a concrete shell.
Flooring matters down here too. Engineered vinyl plank and tile handle the moisture and temperature swings that basements in Lakewood and Arvada deal with seasonally. Carpet can work in dry, well-insulated spaces — but we’ll tell you honestly whether your basement is a good candidate for it or not.
Code requires an emergency exit in every basement bedroom. Without an egress window, that extra room is a bonus room, not a bedroom, no matter how nice it looks.
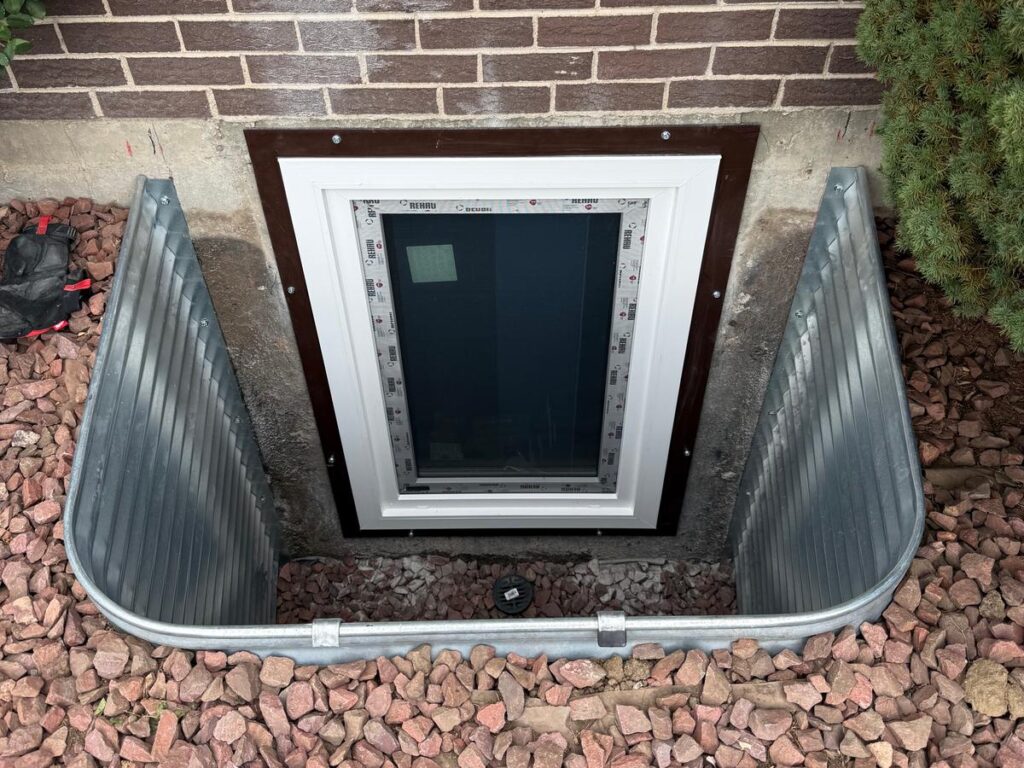
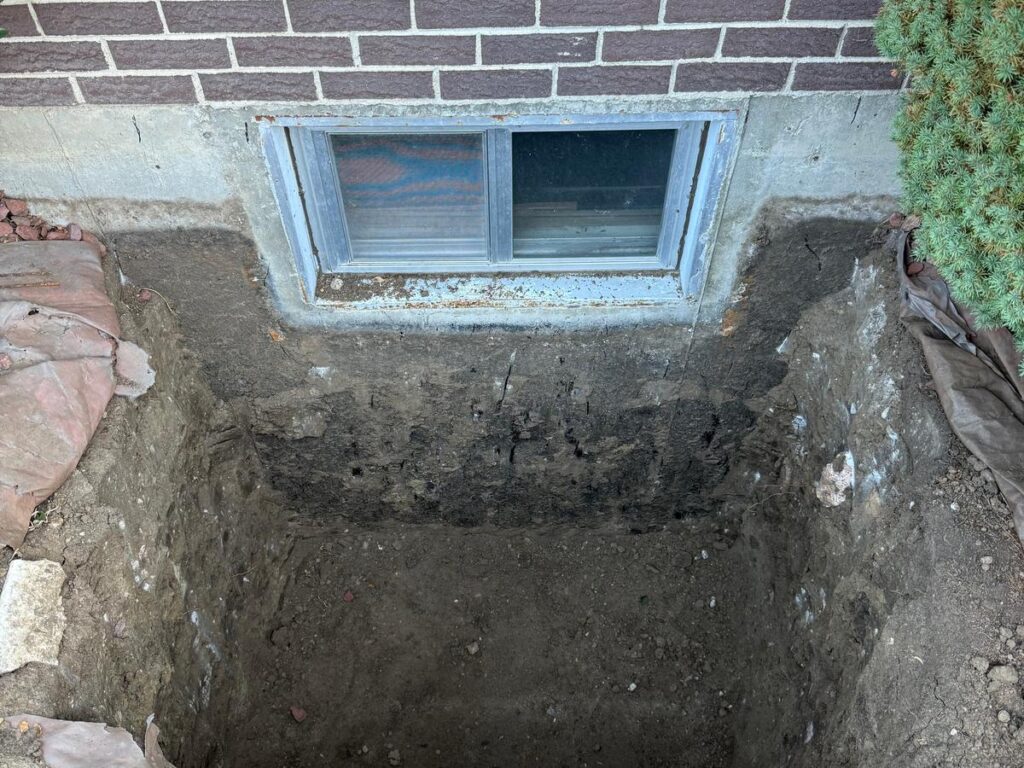
We install egress windows as part of a full basement finish or on their own. As a general contractor, we can handle the window and the room around it, from framing to drywall to trim, so you’re not coordinating separate crews. If you’re not ready to finish the whole space, we can add the window now so the room is ready when you are.
Permit & Engineering: In Lakewood, cutting a foundation opening requires a permit and a structural engineer’s design. We handle both before anything gets cut.
Steel-Framed System: We use a complete kit with a steel frame instead of wood. It reinforces the opening, won’t rot, and lets more light in.
Secure Tilt-and-Turn Windows: Impact-resistant glass and multiple locking points. They swing open fully for escape and tilt in for fresh air.
Matched Well & Ladder: The window well and ladder are sized to the window, so anyone in the room can climb out safely.
EXCELLENT Based on 10 reviews
 Posted on Google

 Ponce GebhardtThis is the first time I asked Derek to help with some handy work at my home. I had him do a number of repairs, such installing a rail on flagstone steps, attaching a pergola to my deck, building railings on steps to my garage, sawing downed tree branches in little pieces and more. What can I say....Derek is truly the BEST! He is smart, multi-tasked and versitile, curtious and pleasant with a good sense of humor and is fair with his pricing. I highly recommend Derek for any home repair services.Posted on Google
 Joshua CaucuttWe have had several projects completed by Envisions. All with great results. Derek has suggested creative ideas to deal with and upgrade our older home. Our covered patio and patio door is now something we use on a regular basis!Posted on Google
 Michael AbruzziI highly recommend this company for your home repairs or remodel needs. I just had Derek tear out an old wooden deck and replace it with a concrete deck with metal railing and the work turned out amazing!Posted on Google
 Angie BrandDerek and team were outstanding! Work was done to a high quality and in the time we agreed to!Posted on Google
 H DanyI absolutely love how my bathroom turned out! Derek was amazing to work with. I shared with him the vision I had and he made that vision happen. Derek is professional, responsive, and pays attention to every detail. I highly recommend Envisions Remodeling and Additions.Posted on Google
 Cathy DunneDerek is the best! Him and his team completely remodeled my kitchen. I love it. He’s very reasonable, creative, honest and knowledgeable. I will be using him again for my exterior design and a bathroom. I had so much fun working with him.Posted on Google
 Rick FloydThey are detailed oriented and make certain it's done right. Excellent quality work.Posted on Google
 Lois RiggsDerek and Envisions Remodeling installed a built in wall/microwave combo wall oven. Derek did a very professional job -enlarging the cut-out width and finishing the cabinet woodwork to match, filling in the extra space from the previous oven. He was thoughtful in his recommendations in initial consult. Cleanliness of job was outstanding.Posted on Google
 Chelsea HackettWe had a massive overhaul of our kitchen after discovering a huge leak that impacted the entire subfloor. We have a small home and Derek and Leo spent almost everyday for nearly two months working to fix the huge kitchen rebuild. Not only were they hardworking, detail oriented, and honest, they also were kind. It’s easy to underestimate how much time a contractor will be in your home, and we were lucky to have two people who seemed to care about the repair as much as we did. Derek is prompt, efficient, and skilled and Leo does incredible and detailed work. They make a wonderful team and we will definitely call on them again if we need more done!Posted on Google
 Susie InversoDerek did a great job installing my kitchen. He communicated clearly about everything he was doing, and if there was a problem or a question, it was solved and answered quickly. We all hear the horror stories of home renovations, but Derek made it a total breeze!
Basement finishing works within your existing foundation, turning unfinished space into livable rooms. If you’re looking to expand the footprint itself, that falls under our home additions services.
Moisture management and egress windows are the two most common issues we plan for. We’ll assess both during your consultation.
In most cases, yes, depending on existing plumbing lines. We’ll confirm what’s possible for your specific basement.
Most basement finishing projects take 6 to 10 weeks depending on size and whether you’re adding a bathroom or wet bar. We’ll give you a firm schedule after the initial walkthrough.
Square footage, whether you’re adding a bathroom or wet bar, and any moisture or egress work needed upfront are the biggest factors. We’ll go over what applies to your basement during the consultation.
Yes. Code requires an egress window in every basement bedroom, and in Lakewood, adding one also requires a permit and an engineer’s design. We’ll check your existing windows during the consultation.
Tell us what you want the basement to become — a living area, a bedroom, a rental unit — and we’ll tell you what your space can handle, what it’ll cost, and how long it’ll take.