Your home works — it just doesn’t have enough of it. Maybe you need a second bedroom, a proper home office, or a separate living space for a parent who shouldn’t be across town. Whatever’s driving the need, an addition or ADU is the fix that doesn’t ask you to move.
We build home additions and accessory dwelling units across Lakewood, Golden, and the surrounding West Denver metro. Every project is designed to match your existing roofline, siding, and foundation style — so the new space looks like it was always part of the house. We handle permitting, structural engineering coordination, and every trade from foundation to finish.
Not every project needs the same thing. A second-story addition for a growing family is a completely different build than a detached ADU meant to generate rental income. We scope each project based on what you’re solving for, not a template. We staff every project with a licensed electrician and plumber instead of one person covering all three trades. See how we staff every project on our services page.
Room Additions — Extra bedrooms, expanded living areas, or a new primary suite added onto your home’s existing footprint. We tie into your current foundation and roofline so the addition reads as original construction, not an afterthought.
Second-Story Additions — When your lot doesn’t allow you to build out, we build up. Second-story additions require structural assessment of your existing foundation and framing — we handle that evaluation before design begins.
Attached ADUs — A self-contained unit connected to your main house with its own entrance, kitchen, and bathroom. Common for aging parents or adult children who want independence without full separation.
Detached ADUs — A standalone structure on your property — essentially a small home. These are the most common choice for homeowners looking at rental income or a fully private guest space. Recent Colorado legislation has made ADU permitting more accessible, and we’ll confirm exactly what’s allowed on your lot before anything gets designed.
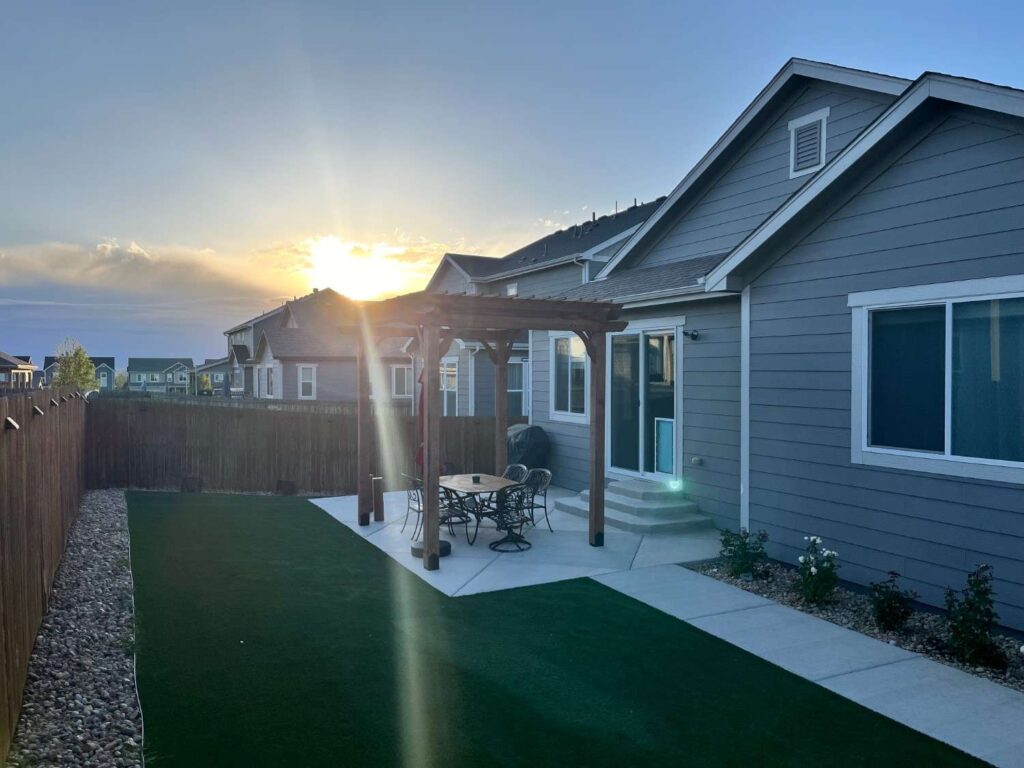
We design every addition or ADU to match your home’s existing roofline and siding — not a boxy add-on that looks bolted to the side of the house. From there: design, permitting, framing, then finish work, in that order, so you always know what stage you’re in.
We map out your floor plan, material selections, and structural tie-ins based on your existing home. Everything is scoped and agreed upon before a single permit gets pulled.
We manage the full permitting process through Jefferson County and your local municipality — zoning clearance, structural plans, utility connections. You don't deal with the city.
Foundation and framing go up to match your home's existing structure. This is where the addition or ADU takes physical shape and you can walk the actual space.
Electrical, plumbing, drywall, flooring, paint, and fixtures — all coordinated under one point of contact through final walkthrough and handoff.
EXCELLENTTrustindex verifies that the original source of the review is Google. We have had several projects completed by Envisions. All with great results. Derek has suggested creative ideas to deal with and upgrade our older home. Our covered patio and patio door is now something we use on a regular basis!Posted on GoogleTrustindex verifies that the original source of the review is Google. I highly recommend this company for your home repairs or remodel needs. I just had Derek tear out an old wooden deck and replace it with a concrete deck with metal railing and the work turned out amazing!Posted on GoogleTrustindex verifies that the original source of the review is Google. Derek and team were outstanding! Work was done to a high quality and in the time we agreed to!Posted on GoogleTrustindex verifies that the original source of the review is Google. I absolutely love how my bathroom turned out! Derek was amazing to work with. I shared with him the vision I had and he made that vision happen. Derek is professional, responsive, and pays attention to every detail. I highly recommend Envisions Remodeling and Additions.Posted on GoogleTrustindex verifies that the original source of the review is Google. Derek is the best! Him and his team completely remodeled my kitchen. I love it. He’s very reasonable, creative, honest and knowledgeable. I will be using him again for my exterior design and a bathroom. I had so much fun working with him.Posted on GoogleTrustindex verifies that the original source of the review is Google. They are detailed oriented and make certain it's done right. Excellent quality work.Posted on GoogleTrustindex verifies that the original source of the review is Google. Derek and Envisions Remodeling installed a built in wall/microwave combo wall oven. Derek did a very professional job -enlarging the cut-out width and finishing the cabinet woodwork to match, filling in the extra space from the previous oven. He was thoughtful in his recommendations in initial consult. Cleanliness of job was outstanding.Posted on GoogleTrustindex verifies that the original source of the review is Google. We had a massive overhaul of our kitchen after discovering a huge leak that impacted the entire subfloor. We have a small home and Derek and Leo spent almost everyday for nearly two months working to fix the huge kitchen rebuild. Not only were they hardworking, detail oriented, and honest, they also were kind. It’s easy to underestimate how much time a contractor will be in your home, and we were lucky to have two people who seemed to care about the repair as much as we did. Derek is prompt, efficient, and skilled and Leo does incredible and detailed work. They make a wonderful team and we will definitely call on them again if we need more done!Posted on GoogleTrustindex verifies that the original source of the review is Google. Derek did a great job installing my kitchen. He communicated clearly about everything he was doing, and if there was a problem or a question, it was solved and answered quickly. We all hear the horror stories of home renovations, but Derek made it a total breeze!
A home addition adds space onto your existing house, think an extra bedroom or a second story. An ADU (accessory dwelling unit) is a separate, self-contained living space on your property, attached or standalone, with its own kitchen and bathroom. Which one makes sense depends on what you’re trying to solve for.
Recent Colorado legislation has made it easier for homeowners to add ADUs, but the specific rules still vary by city and county. We’ll walk through what’s allowed on your property before we design anything, so you’re not guessing.
Both are common reasons homeowners build one. Some clients want a place for parents or adult children close by, others want the rental income. We design the space around how you actually plan to use it.
Additions typically run 2 to 4 months depending on size and scope. ADUs, especially standalone units, can take 4 to 8 months once permitting is complete. We’ll give you a firm timeline for your specific project and city during the consultation.
Size, foundation work, and whether you need new utility connections are the biggest factors. Permitting requirements can also add cost depending on your city. We’ll break down what applies to your specific project during the consultation.
Tell us what you’re working with — your lot, your house, and what you need the new space to do. We’ll tell you what’s buildable, what it’ll take, and what it’ll cost. No pressure, no obligation.